B
Office Space Planning Guide for Growing Businesses
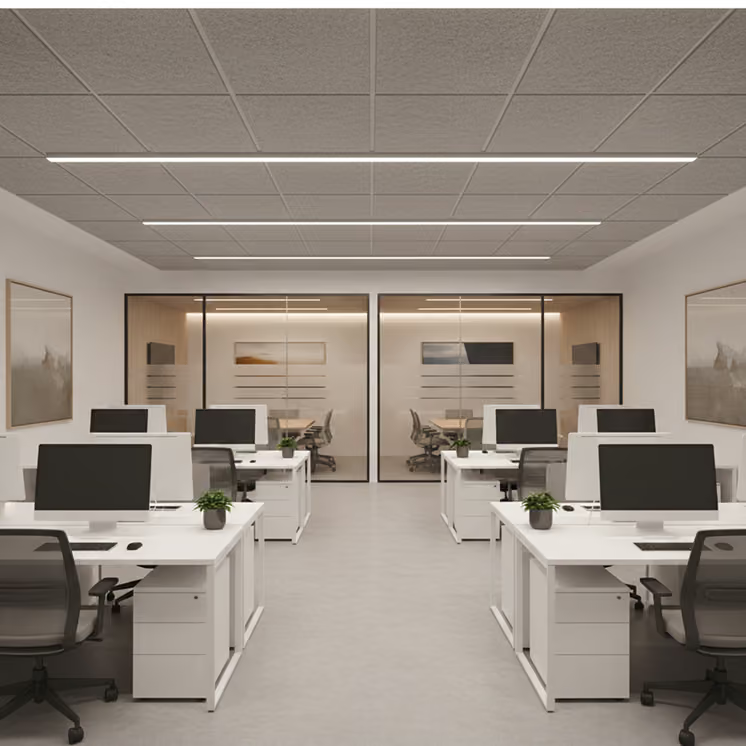
Growing businesses tend to discover their office is wrong all at once. The meeting rooms are permanently booked, new starters are perched at hot desks that were never meant to be permanent, and the storage situation has quietly colonised a corner of the sales floor. Space planning done properly gets you ahead of that moment. Here's how to plan an office that fits the business you're becoming, not the one you were.
The mistake most growing companies make is treating the office as a fixed container they'll eventually outgrow, then scramble to replace. A better approach is to treat it as something that flexes with you, planned around where you're heading rather than where you are. That shift in thinking is what separates an office that supports growth from one that quietly limits it.
Start With Headcount Projections, Not Current Staff
The most common planning mistake is designing for the team you have today. An office specified around 40 people is full at 48 and failing at 55, and moving again in eighteen months will cost you far more than planning for growth would have.
Plan for Two to Three Years Out
Work from a realistic two-to-three-year headcount projection, then plan the space to flex across that range. That doesn't mean leasing empty desks. It means designing so growth can be absorbed: areas that convert from collaboration space to workstations, meeting rooms sized so one can be split, and furniture systems that reconfigure rather than get thrown out.
Know the Space Benchmarks
As a working benchmark, UK offices usually allow eight to ten square metres per person once you count desks, meeting space, circulation and support areas. Hybrid working changes the maths. If half your team is in on any given day, desk sharing at a ratio of around seven desks per ten people frees up serious floor area for the spaces that actually hold growing companies back, which are almost always meeting rooms and quiet space rather than desks.
Map How the Business Actually Works
Before you draw anything, spend some time on how work moves through your business. Which teams collaborate daily and need to sit near each other? Who's on calls all day and needs acoustic separation? How many client visitors do you host, and what should they see, or not see, on the way to a meeting room?
Zone by Working Style
This mapping stage is where the real value sits, because it surfaces conflicts early. Sales teams generate noise, finance teams need concentration, and putting them side by side because the floor plate happened to fit is how offices end up with a complaints culture. Plan your zones by working style: focus areas, collaboration space, social areas and formal meeting rooms, with buffers like storage walls or breakout seating soaking up sound between them.
Walk Through a Typical Day
It's worth walking through a typical day in your head as you do this. A visitor arriving for a meeting, a developer trying to concentrate, a sales rep taking back-to-back calls and a team grabbing lunch together all want different things from the same floor. A plan that accounts for each of them feels effortless to work in, but one that doesn't can end up creating friction you'll be managing for years.
Get the Ratios Right
Growing businesses almost never run out of desks first. They run out of everywhere else. A useful starting mix for a company in growth mode is one meeting seat for every three to four staff, at least one enclosed phone or focus booth per eight to ten people in a hybrid setup, and a kitchen or social area big enough for a whole team to gather in. Storage is the thing everyone forgets until boxes appear along a wall, so plan it deliberately, including secure space for your IT kit.
Don't Underestimate Meeting Space
Meeting space in particular tends to be underestimated. As teams grow and hybrid working spreads, demand for rooms where people can take a call or run a video meeting climbs faster than headcount does. A handful of small, well-equipped rooms often earns its floor space many times over compared to a couple of large ones that sit half-empty.
Build In Compliance Early
Compliance sits underneath all of this. UK workplace regulations set a minimum space per person, and fire escape routes, accessible circulation widths and ventilation requirements all shape the layout. A good fit-out partner deals with these as routine, and bringing one in early stops a beautiful plan from falling over at building control.
Design for Flexibility, Because the Plan Will Change
Whatever you plan, the business will surprise you. A new service line adds a team you didn't forecast; a big client win doubles one department overnight. The offices that cope are the ones built with movement in mind.
Build for Movement
In practice that means demountable partitions rather than solid walls where privacy isn't permanent, power and data distributed generously so desks can move without calling an electrician, and modular furniture that regroups as your teams change shape. It also means resisting the urge to build every square metre out on day one. Holding some space loosely, as a multipurpose or growth area, is planning discipline rather than waste.
If you want a sense of where workplace design is heading before you fix your own brief, current modern office design ideas lean hard into exactly this kind of adaptability, and there's plenty worth borrowing.
Sequence the Project Realistically
A space plan becomes a building project, and this is the step growing businesses tend to underestimate. A straightforward fit-out of a few thousand square feet usually runs eight to twelve weeks on site, with design, approvals and procurement adding weeks before that. If a lease event or a headcount deadline is driving your move, work backwards from it and build in slack.
Phased or Clear Run?
Decide early whether you can work around the project in phases or need it finished before anyone moves in. Phased working keeps you operational but slows the build. A clear run is faster but needs temporary arrangements. Neither is wrong, but the decision shapes your cost and programme, so make it at the start.
Budget With Realistic Numbers
Budgeting deserves the same honesty. Beyond the build itself, factor in furniture, IT and AV, professional fees, and a contingency for the surprises an older building will inevitably throw up once work starts. A plan that’s been costed with realistic numbers from the outset is far easier to stick to than one that looks cheap on paper and creeps upward once the walls come down.
Bring in the Installers Early
The gap between a plan and a working office is installation, and that's where projects earn or lose their budgets. We install and refurbish offices alongside our events work, with an in-house team that's spent sixteen years solving awkward spaces against fixed deadlines. If you've got a floor plan, a headcount projection and a date you need to be in by, send them over and we'll tell you honestly what the space can hold and what it'll take to deliver.