B
Should Your Exhibition Stand Include Meeting Rooms?
Somewhere between the first design concept and the final sign off, someone on your team will ask for a meeting room. Usually it's the sales director, and usually the reason is that last year's conversations kept getting interrupted by people reaching past them for a brochure. It's a fair request. It also costs you a large share of the floor space you've just paid for, so it deserves a proper answer before it goes into the drawing.
What An Enclosed Space Actually Buys You
A meeting room does a few things well. It gives your team somewhere quiet enough to hold a real conversation in a hall running at eighty decibels. It signals to a serious prospect that they're being treated as one. And it lets you show pricing, contracts or unreleased product without your competitors reading over a shoulder.
For businesses selling something complex or expensive, those jobs matter. A six figure conversation is hard to hold standing up in an aisle with a lanyard queue behind you, and losing the thread of it because a passer by wants a tote bag is an expensive kind of interruption.
The Floor Space Maths
Here's the part that catches people out. A usable meeting room with a table, four chairs and a door needs around nine square metres once you account for the chair pull out and the wall thickness. On a thirty six square metre stand, that's a quarter of your space removed from public view, and the walls that enclose it also block sightlines through the rest of the build.
Work out what that space is worth before you commit. Take your total stand cost, including space rental, build, graphics, electrics and staffing, and divide it by the square metres. Then ask how many meetings you realistically expect to hold in the room over three days. If the answer is six, you now know what each of those meetings cost you, and you can judge whether a seat in the venue's own hospitality area would have done the same job for less.
Shows Where It Earns Its Keep
Enclosed space tends to pay off at shows where the audience is small, senior and pre booked. Think defence, medical technology, industrial machinery or anything with a long sales cycle and a buying committee. At those events your diary is often half full before you arrive, and the stand functions as a venue for scheduled meetings as much as a shop window.
It also earns its place when confidentiality is genuinely part of the sale. If you're demonstrating software containing client data, negotiating distribution terms or showing a product that isn't on the market yet, an open stand simply doesn't work.
Shows Where It Costs You
Consumer shows, regional trade fairs and anything driven by footfall reward openness. Your goal there is volume of contact, and every square metre behind a wall is a square metre not generating conversations. A closed room on a small stand can also make the whole thing look unwelcoming from the aisle, since visitors read solid walls as a boundary they're not invited past.
There's a staffing problem too. Two people disappearing into a room for twenty minutes leaves one person covering the front of the stand, and if that happens twice at once your stand is effectively unattended during the busiest hours of the day.
Open Seating As The Middle Option
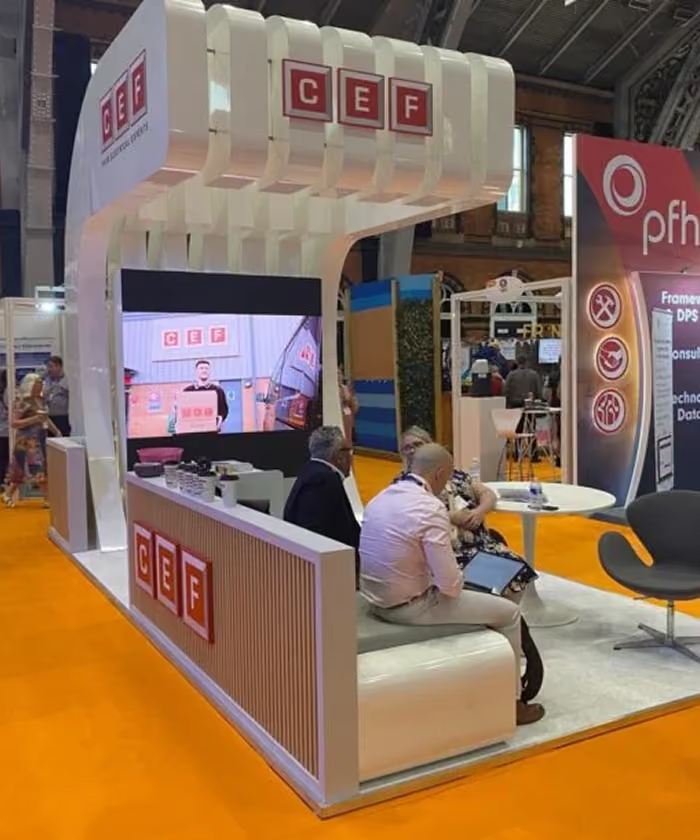
Most exhibitors who think they need a meeting room actually need somewhere to sit down. A defined seating area with a low table, decent chairs and something screening it from the main traffic route gives you most of the privacy benefit without the space penalty. Sound absorbing panels overhead, a partial wall and a change of flooring will make a corner feel separate while keeping it visible.
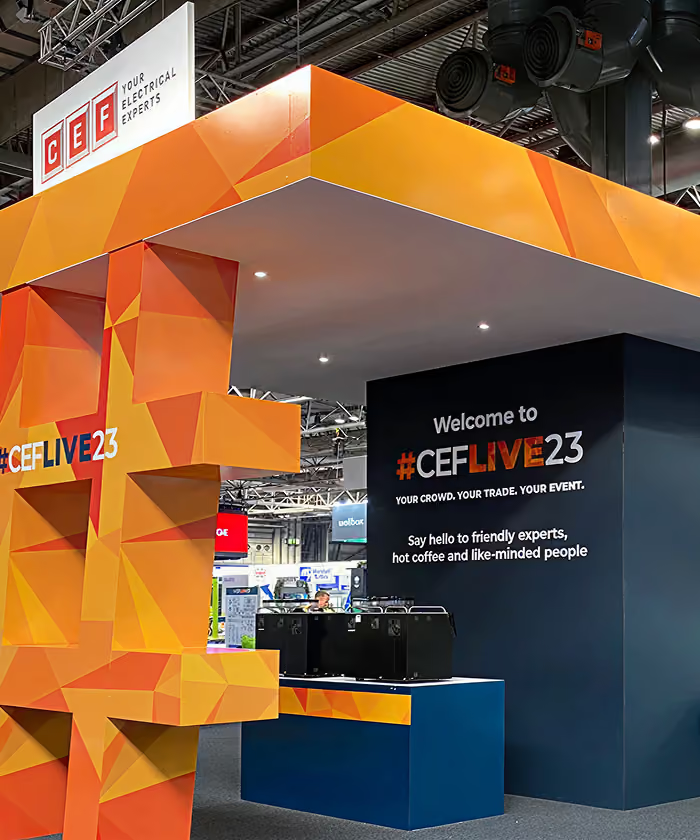
This is where the choice of build system starts to matter. Bespoke fabrication gives you angled walls, double height features and enclosed pods designed around your exact plot, while custom exhibition stand layouts can also be reworked between shows if your plot size changes from one event to the next. Talk that through with your designer early, because retrofitting a room into a modular system rarely looks deliberate.
Practical Points If You Go Ahead
A few details separate a meeting room that works from one that sits empty all week.
- Give it a door or a curtain that closes properly, or the sound benefit disappears.
- Add ceiling treatment or soft wall panels, since a hard sided box amplifies hall noise and blocks very little of it.
- Check the organiser's rules on enclosed spaces, which often require fire signage, sprinkler clearance or a maximum roofed percentage.
- Plan power and data into the room at the design stage, not as an on site afterthought.
- Keep a glass panel or an open upper section so your team can see when a visitor is waiting outside.
Ventilation deserves a mention as well. Halls run warm, and a sealed room with four people in it becomes uncomfortable within half an hour unless you've planned for air movement.
Making The Decision
Ask your sales team to estimate how many scheduled meetings they'll bring to the show. If the number is high enough to fill a room for most of each day, build one. If the room would sit empty between three appointments, put the space back into the public side of the stand and book a table in the venue's business lounge for the meetings you do have.
Talk To Us About Your Plot
IMA Solutions designs and builds bespoke and modular exhibition stands, and we'll happily run through the space trade offs on your specific plot before anything gets drawn. Send over your floor plan, your show and the kind of conversations you need to have, and we'll show you what fits.