B
CAT A vs CAT B Office Fit-Out Explained
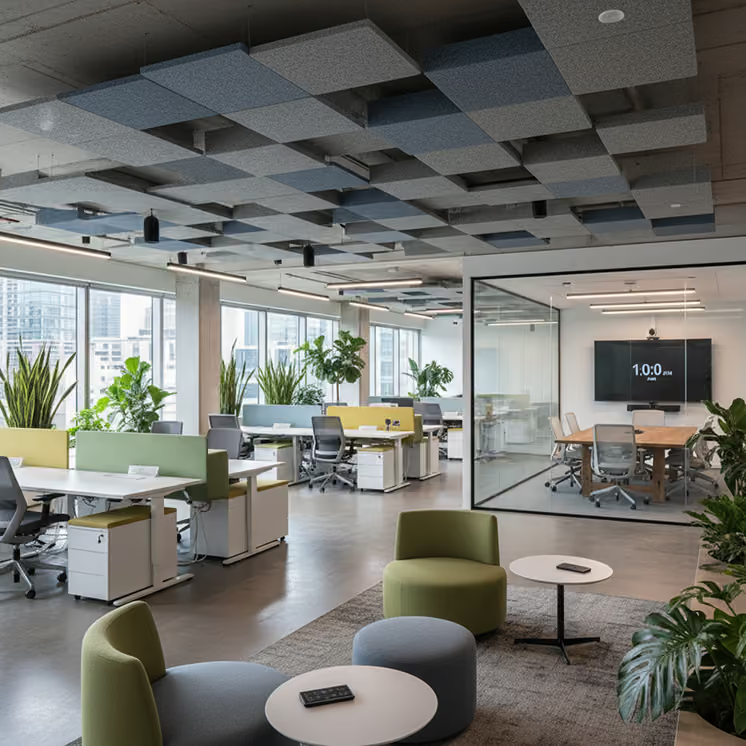
CAT A and CAT B describe two different stages of finishing an office. A CAT A fit-out takes a bare shell to a functional blank canvas: raised floors, suspended ceilings, lighting, air conditioning and basic services, ready to let. A CAT B fit-out turns that blank canvas into a finished workplace for a specific business: partitions, meeting rooms, furniture, branding and everything a team needs to walk in and get to work. If you're leasing office space, the landlord usually delivers CAT A and you commission CAT B. Here's what each stage covers, who pays for what, and where the terms get a bit slippery.
If you've only ever moved into a finished office, these categories can feel like industry jargon that doesn't concern you. But the moment you take a lease on anything other than a fully furnished space, they start shaping your budget, your timeline and your obligations at the end of the lease. Understanding them before you sign puts you in a much stronger position.
What a CAT A Fit-Out Includes
CAT A is the landlord's stage. When a developer finishes a building, or a previous tenant strips out and leaves, the space gets brought up to a lettable standard so prospective tenants can walk into a clean, working floor plate rather than exposed concrete and hanging cables.
What's Included
A typical CAT A spec covers raised access floors, suspended ceilings, basic mechanical and electrical services, heating, ventilation and air conditioning, fire detection, and simple finishes like painted walls and carpet or floor coverings. Lifts, lobbies and toilets are usually completed to a finished standard as part of the wider building.
What's Not Included
What CAT A doesn't include is anything specific to you as an occupier. No offices, no meeting rooms, no kitchens beyond capped services, no furniture, no branding. Walk onto a CAT A floor and you'll see one large open space, lit and climate-controlled and completely empty. You couldn't run a business from it, and it isn't meant for that. It's a starting point.
A Word on CAT A+
You might also come across CAT A+, a halfway standard some landlords now offer where the space includes basic meeting rooms, a kitchenette and furniture so smaller tenants can move straight in. It suits businesses that want speed over customisation, so it's worth asking about if your requirement is fairly simple. The trade-off is that you're accepting someone else's design choices rather than shaping the space around how your own team works.
What a CAT B Fit-Out Includes
CAT B is your stage, and it's where the space becomes yours. Working from your headcount, your working style and your brand, a CAT B fit-out designs and builds the actual workplace inside the CAT A shell.
What's Included
That usually covers partitioning for offices, meeting rooms and breakout areas, workstations and task seating, kitchen and tea point installation, reconfigured lighting and air conditioning to suit the new room layout, upgraded flooring and finishes, acoustic treatment, IT and AV infrastructure, branded elements and signage, plus whatever specialist spaces your business needs, from boardrooms to studios to secure server rooms.
Why Costs Vary So Widely
Because CAT B is designed around one occupier, its cost varies far more than CAT A. A functional fit-out with standard finishes sits at one end; a heavily branded, design-led workplace with bespoke joinery sits at the other. The quality of the decisions you make here shapes how the office works for years, which is why the planning stage deserves as much attention as the build.
Watch the Services
One point that catches people out: CAT B often involves adjusting or adding to the services the landlord installed at CAT A. Your room layout dictates where lighting, air conditioning and power need to be, and those rarely line up with the open-plan grid a CAT A fit-out leaves behind. Good CAT B design accounts for this from the start rather than discovering it mid-build.
Who Pays, and Where the Negotiation Sits
Convention says the landlord funds CAT A and you fund CAT B, but the boundary is negotiable and often negotiated. In a competitive letting market, landlords frequently chip in towards a tenant's CAT B costs through a capital contribution or a rent-free period, and the strength of your covenant and your lease length both affect what you can secure.
Dilapidations and the End of the Lease
Your lease also decides what happens at the end. Most UK leases include dilapidations obligations that require you to strip out the CAT B works and return the space to its CAT A condition. That reinstatement cost lands at the worst possible time, when you're also funding a move, so understanding it before you sign is basic financial hygiene. A photographic schedule of condition taken at the start will protect you at the end.
Get the Clauses Checked
It's worth having your solicitor and your fit-out partner look at these clauses together before you commit. What counts as CAT A condition, and therefore what you'll have to reinstate, isn't always obvious, and a clearer definition up front can save a significant bill years down the line.
Which One Do You Actually Need?
If you're taking space in a recently completed or refurbished building, you'll usually inherit CAT A and need to commission CAT B, so your budget conversation is about the fit-out alone. If you're taking older space sold as seen, you may need elements of both, and the project gets bigger. And if you already occupy an office that no longer works, you might not need either category in its pure form, because the choice between office fit-out vs refurbishment comes down to how much of the existing space still works for you and how much needs replacing.
The honest answer for most growing tenants is that the categories matter less than the outcome. What you need is a clear picture of the condition the space is in, the condition you need it in, and a single team accountable for the gap between the two. Get those three things straight and the labels take care of themselves.
Getting the Gap Built
We deliver CAT B fit-outs and installations for offices, healthcare settings, restaurants and hospitality spaces, with an in-house install team built on sixteen years in live events, where deadlines don't move. That background shows in how we run a fit-out: fixed dates, honest sequencing and problems solved on site rather than escalated. If you've got a CAT A space and a move-in date, send us the floor plan and we'll price the workplace that belongs in it.